
Seller represented by:
Stephen Meyer with Four Star Real Estate
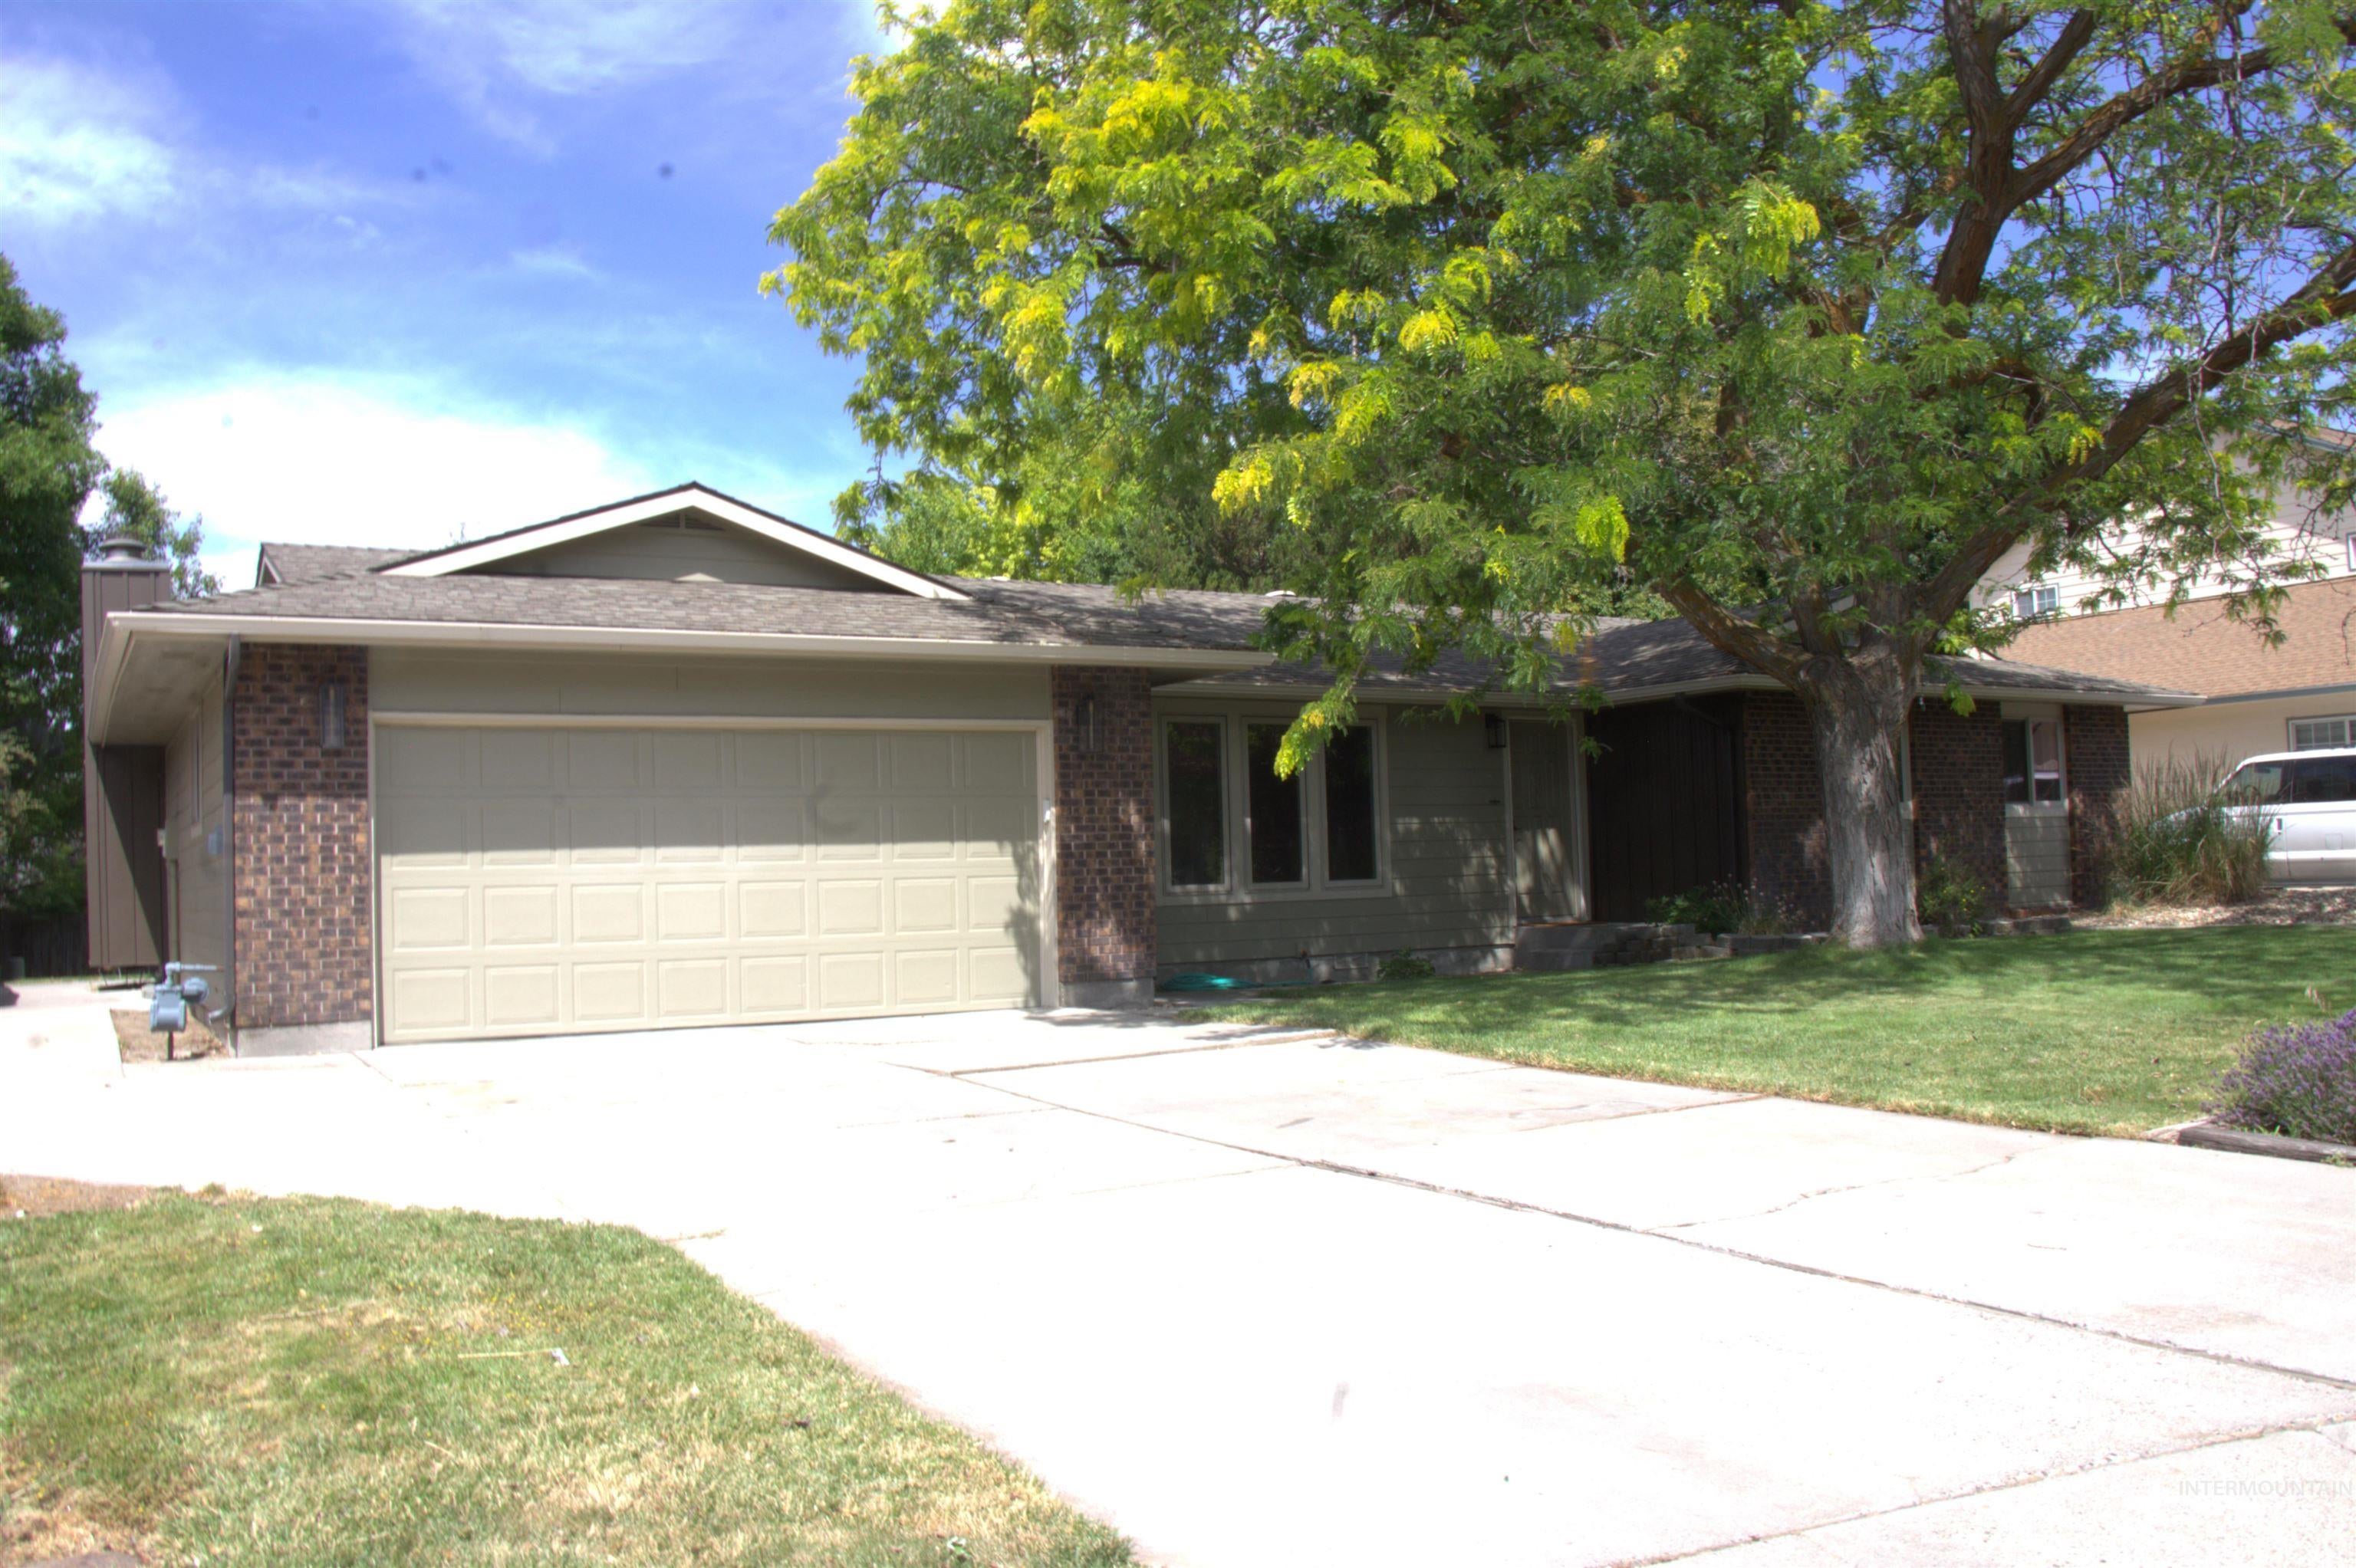
513 Ridge Way
  • Active
  • Single Family Residence

513 Ridge Way, Ontario, OR 97914 513 Ridge Way Get directions

$379,000
3 Beds 2 Baths 1,892 Sq.ft. 8,712 Sq.ft. Lot
  • Age 48 Years
  • Parking 2 car garage
  • Area West Ridge
  • MLS# 98992524
  • Listed July 02, 2026

Overview

Welcome home to this beautifully maintained ranch-style residence nestled on a quiet, family-friendly cul-de-sac in an established neighborhood. With mature trees, a spacious yard, and timeless curb appeal, and close proximity to shopping and the interstate. This home features a large living room the flows easily into the kitchen/dining area for a open feel. Recessed lighting gives a modern feel. As well a family room with fireplace gives that extra living space family life requires. The kitchen offers abundant cabinet storage and a functional layout with plenty of workspace, making it ideal for everyday living while providing an excellent opportunity for future personalization. The home features generously sized bedrooms with ample closet space and comfortable accommodations throughout. The primary suite includes dual closets and a beautiful en-suite bathroom that is freshly remodeled with custom shower and heated tile flooring, dual vanity, designer tilework, and modern finishes. The primary bathroom has also been tastefully updated. Recent Improvements include: New vinyl windows Updated exterior siding New osb exterior sheeting Beautifully remodeled master bathroom Updated primary bathroom Recent roof Fresh, move-in-ready appeal throughout

Features

Basement

  • Crawl Space

Interior Features

  • Breakfast Bar
  • Tile Counters

Appliances

  • Range
  • Oven
  • Gas Water Heater
  • Dishwasher
  • Disposal
  • Refrigerator

Flooring

  • Hardwood
  • Carpet

Cooling

  • Central Air

Heating

  • Natural Gas
  • Forced Air

Fireplaces

  • 1 Fireplace(s) Total
  • Has Firepace: Yes

Exterior

  • Fencing: Partial
  • Fencing: Wood

Lot

  • Cul-De-Sac
  • 0.2 acres
  • Lot Size: 8712 sq ft
  • Lot Size Area: 0.2
  • Lot Size Dimensions: 100x90

Garage and Parking

  • Attached
  • Parking Total: 2
  • Garage Spaces: 2
  • Garage: Yes
  • Attached Garage: Yes

Utilities

  • Sewer Connected

Water Source

  • Public

Nearby Schools

School Type School District
Elementary School Ontario Ontario School District 8C
Middle Or Junior School Ontario Jr High Ontario School District 8C
High School Ontario Ontario School District 8C